LOUVIAS OASIS No.15
- BrochureView
- Architectural DrawingsView
- Floor PlansView
- Mechanical DrawingsView
- Electrical DrawingsView
- Virtual TourView
Louvias Oasis No.15 is part of the modern Louvias Oasis No.14 & No.15 residential project, a thoughtfully designed development bringing a variety of stylish homes to the thriving community of Livadia, Larnaca. Whether you’re searching for your first home, a low-maintenance investment, or a stylish seaside getaway, this building offers a range of options to suit your needs.
The layout includes three 1-bedroom and two 2-bedroom apartments on the first floor, mirrored on the second floor. The 1-bedroom apartments are perfect for singles, young couples, or as investment rentals, while the 2-bedroom apartments provide extra space for families or those wanting a more generous space.
Each apartment combines modern open-plan design with well-proportioned rooms, large windows for natural light, and private balconies to enjoy the outdoors. Selected apartments also include a private roof garden, offering extra outdoor space with stunning views. Energy efficiency is at the heart of the build, with high-quality insulation, eco-friendly systems and provision for electric vehicle charging.
Set in Livadia, you’re close to everything, from supermarkets and schools to beautiful beaches, the city centre and Larnaca International Airport. It’s an area that continues to grow in value while retaining a warm community feel.
With gated access, private parking and a limited number of units available, Louvias Oasis No.15 is an exciting opportunity to own a modern home in one of Larnaca’s most appealing locations. Secure your place today.
Virtual tour
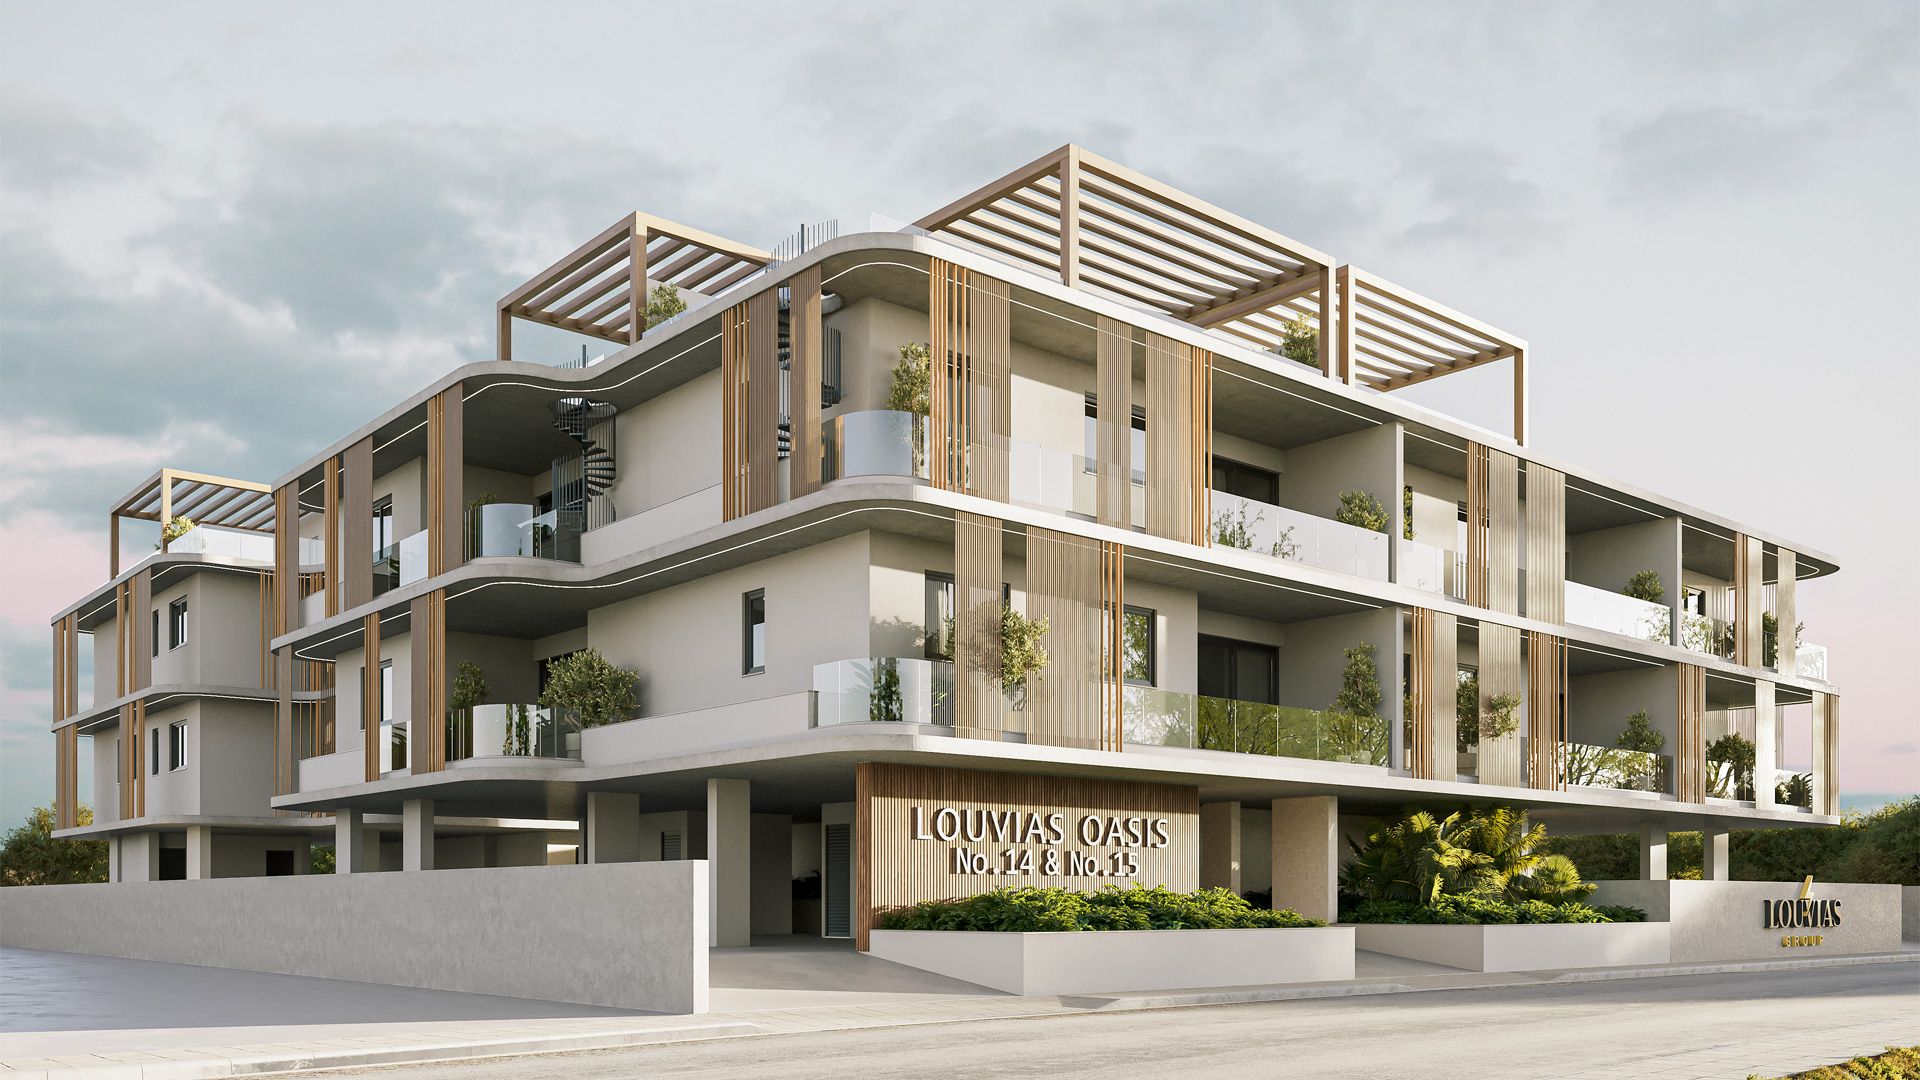 360°Open the virtual tourLOUVIAS OASIS No.15
Amenities
- Sea3.6 km

- Airport13.4 km

- Highway350 m

- School800 m

- Supermarket1.8 km

- Hospital5.6 km

Features
- Fitness Centre–

- StorageYes

- GardensYes

- Swimming Pool–

- Gated AccessYes

- Advanced Thermal InsulationYes

- LoungeYes

- Provision for Electric CarsYes

- Eco-Friendly Solar SystemYes

- Kids' PlayroomYes

- ParkingYes

- Energy Efficiency Rating: AYes

Availability
Floor 1
5 apartments · fully sold| Unit | Bedrooms: | Bathrooms: | Storage: | Covered Internal: | Covered Veranda: | Uncovered Veranda: | Garden: | Roof Garden: | Total Area: | Price | |
|---|---|---|---|---|---|---|---|---|---|---|---|
| 101 | 1 | 1 | Yes | 50 | 11.45 | – | – | – | 61.45 | — | |
| 102 | 2 | 2 | Yes | 75.1 | 14.25 | – | – | – | 89.35 | — | |
| 103 | 1 | 1 | Yes | 52.5 | 14.2 | – | – | – | 66.7 | — | |
| 104 | 1 | 1 | Yes | 50.95 | 8.85 | – | – | – | 59.8 | — | |
| 105 | 2 | 2 | Yes | 76.3 | 19.85 | – | – | – | 96.15 | — |
Floor 2
5 apartments · fully sold| Unit | Bedrooms: | Bathrooms: | Storage: | Covered Internal: | Covered Veranda: | Uncovered Veranda: | Garden: | Roof Garden: | Total Area: | Price | |
|---|---|---|---|---|---|---|---|---|---|---|---|
| 201 | 1 | 1 | Yes | 50 | 11.45 | – | – | – | 61.45 | — | |
| 202 | 2 | 2 | Yes | 75.1 | 14.25 | – | – | 134.45 | 223.8 | — | |
| 203 | 1 | 1 | Yes | 52.5 | 14.2 | – | – | – | 66.7 | — | |
| 204 | 1 | 1 | Yes | 50.95 | 8.85 | – | – | – | 59.8 | — | |
| 205 | 2 | 2 | Yes | 76.3 | 19.85 | – | – | 112.5 | 208.65 | — |
Construction timeline
Last updated 7 Oct 2026- Mar 2025LaunchPhoto to add
- Est. Dec 2026HandoverNot yet
Site photo log
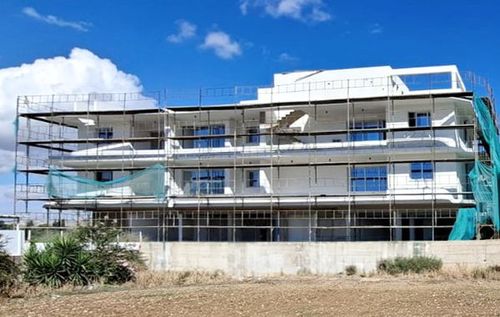 7 Oct 2026
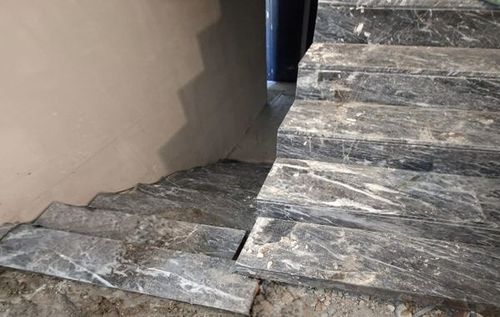 14 Sep 2026
 28 Aug 2026
 4 Aug 2026
 28 Jul 2026
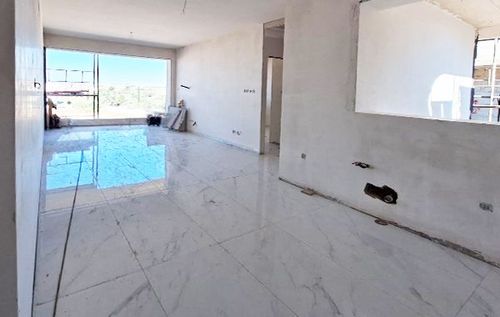 20 Jul 2026
 13 Jul 2026
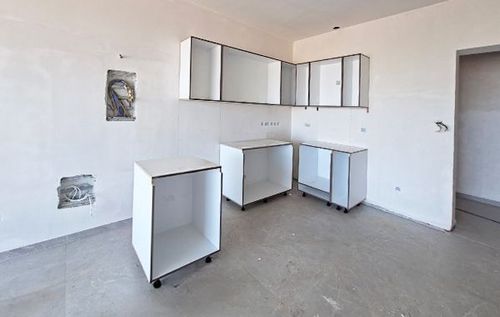 8 Jul 2026
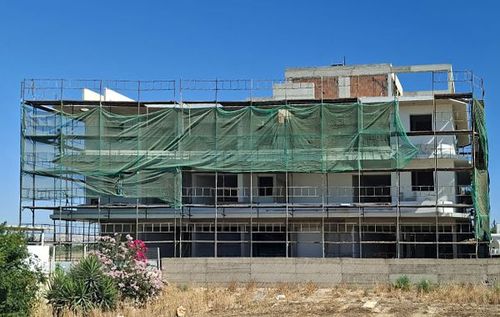 29 Jun 2026
 23 Jun 2026
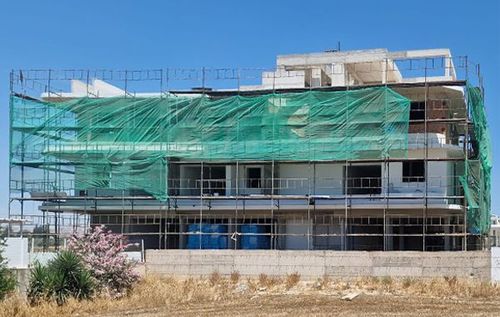 8 Jun 2026
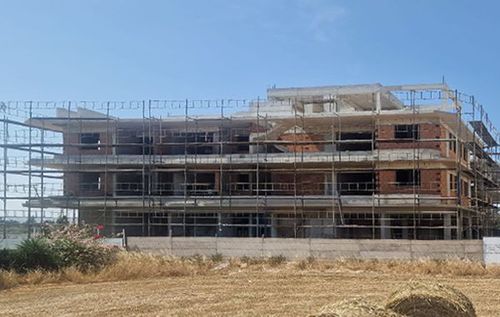 12 May 2026
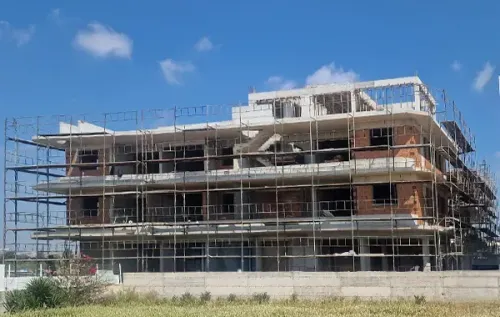 23 Apr 2026
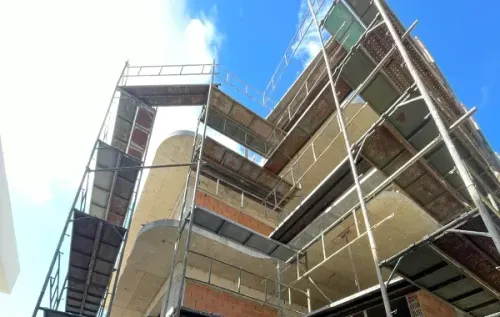 20 Apr 2026
 13 Mar 2026
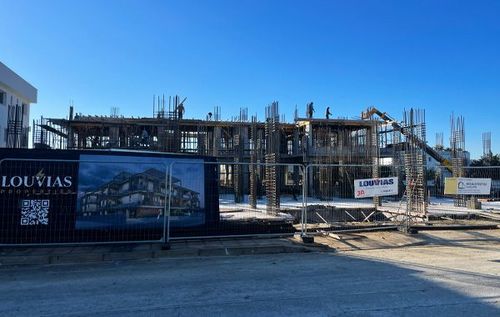 3 Feb 2026
 24 Nov 2025
 8 Aug 2025
Brochure, drawings and floor plans