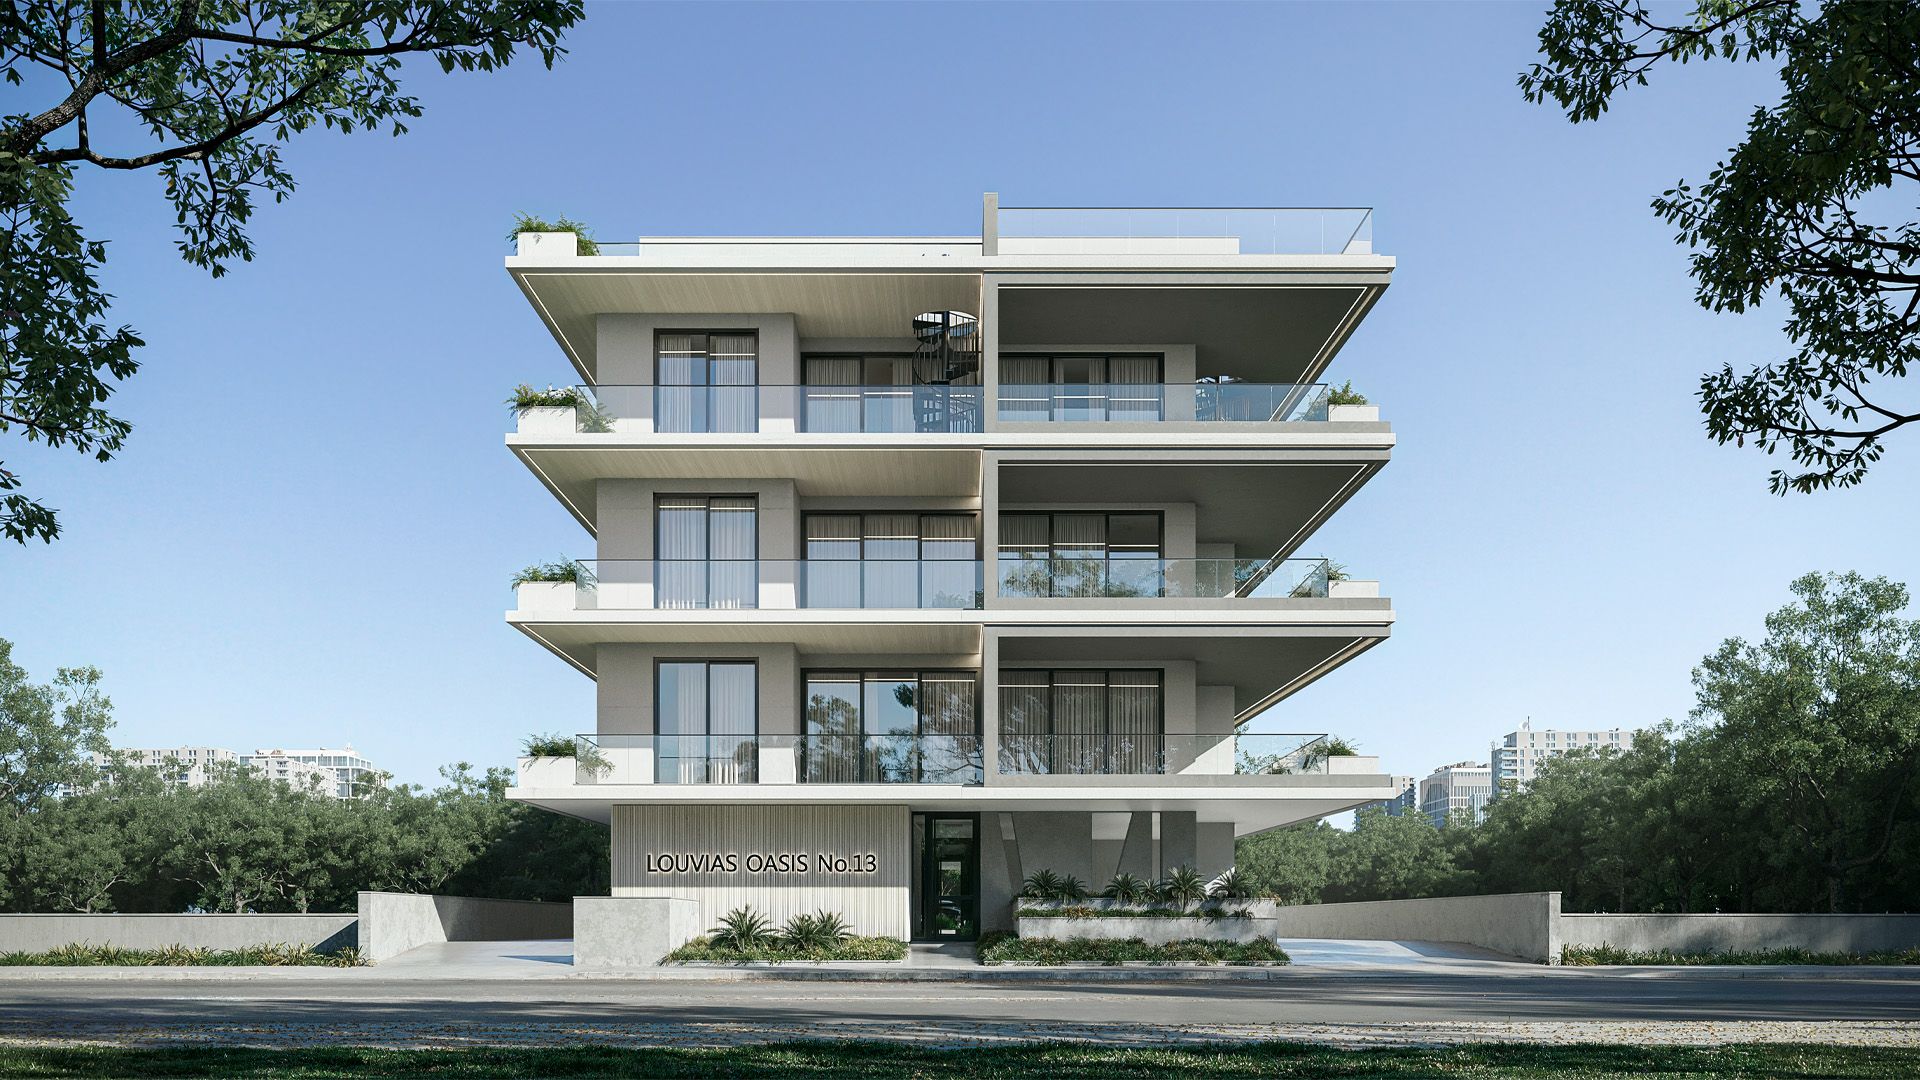
LOUVIAS OASIS No.13
- BrochureView
- Architectural DrawingsView
- Floor PlansView
- Mechanical DrawingsView
- Electrical DrawingsView
- Virtual TourComing soon
Louvias Oasis No.13 is an exciting new off-plan development set to take shape in the seaside city of Larnaca. Blending contemporary design with comfort and practicality, this thoughtfully planned project offers a fresh take on modern living. Whether you're starting a new chapter, upsizing, or investing in a growing area, Louvias Oasis No.13 promises a home that ticks all the right boxes.
The development has been designed with everyday life in mind, spaces that feel good to be in, built with quality materials and clever features that make a real difference. From stylish open-plan lounges to well-insulated, energy-efficient interiors, these homes are all about relaxed, low-maintenance living that doesn’t compromise on comfort or style.
Located in a vibrant and well-connected area, offering the best of both worlds. You’re close enough to enjoy the convenience of local schools, supermarkets and healthcare services, while the beach, the city and the airport are all within easy reach. Whether you’re commuting, running errands, or heading out for a weekend by the sea, everything is right on your doorstep.
Sustainability is a key part of the vision for Louvias Oasis No.13. With energy-efficient construction, eco-friendly systems and provision for electric vehicles, the development is built for the future. Helping you live in a way that’s both smart and responsible.
Security and peace of mind are also front and centre, with gated access and private parking included as standard. It’s a place where you can truly feel at home, whether you're relaxing after a long day or hosting family and friends.
With just a limited number of homes available, Louvias Oasis No.13 offers a rare chance to be part of a close-knit, modern community in one of Larnaca's most promising areas. Construction is underway and interest is already building, don’t miss your chance to be part of it. Your next home is just around the corner. Stay tuned, Louvias Oasis No.13 is coming soon.
Amenities
- Sea3.2 km

- Airport12.8 km

- Highway4.7 km

- School190 m

- Supermarket1 km

- Hospital2.9 km

Features
- Fitness Centre–

- StorageYes

- GardensYes

- Swimming Pool–

- Gated AccessYes

- Advanced Thermal InsulationYes

- LoungeYes

- Provision for Electric CarsYes

- Eco-Friendly Solar SystemYes

- Kids' Playroom–

- ParkingYes

- Energy Efficiency Rating: AYes

Availability
Ground floor
1 apartment · fully sold| Unit | Bedrooms: | Bathrooms: | Storage: | Covered Internal: | Covered Veranda: | Uncovered Veranda: | Garden: | Roof Garden: | Total Area: | Price | |
|---|---|---|---|---|---|---|---|---|---|---|---|
| 103 | 1 | 1 | Yes | 49.6 | 10.6 | – | – | – | 60.2 | — |
Floor 1
4 apartments · fully sold| Unit | Bedrooms: | Bathrooms: | Storage: | Covered Internal: | Covered Veranda: | Uncovered Veranda: | Garden: | Roof Garden: | Total Area: | Price | |
|---|---|---|---|---|---|---|---|---|---|---|---|
| 101 | 2 | 2 | Yes | 75.05 | 17.5 | – | – | – | 92.55 | — | |
| 102 | 2 | 2 | Yes | 77.85 | 24.85 | – | – | – | 102.7 | — | |
| 104 | 1 | 1 | Yes | 53.65 | 17.1 | – | – | – | 70.75 | — | |
| 105 | 1 | 1 | Yes | 50.15 | 6.85 | – | – | – | 57 | — |
Floor 2
5 apartments · fully sold| Unit | Bedrooms: | Bathrooms: | Storage: | Covered Internal: | Covered Veranda: | Uncovered Veranda: | Garden: | Roof Garden: | Total Area: | Price | |
|---|---|---|---|---|---|---|---|---|---|---|---|
| 201 | 2 | 2 | Yes | 75.05 | 17.5 | – | – | – | 92.55 | — | |
| 202 | 2 | 2 | Yes | 77.85 | 24.3 | – | – | – | 102.15 | — | |
| 203 | 1 | 1 | Yes | 49.85 | 10.6 | – | – | – | 60.45 | — | |
| 204 | 1 | 1 | Yes | 50.6 | 16.1 | – | – | – | 66.7 | — | |
| 205 | 1 | 1 | Yes | 48.75 | 6.85 | – | – | – | 55.6 | — |
Floor 3
4 apartments · fully sold| Unit | Bedrooms: | Bathrooms: | Storage: | Covered Internal: | Covered Veranda: | Uncovered Veranda: | Garden: | Roof Garden: | Total Area: | Price | |
|---|---|---|---|---|---|---|---|---|---|---|---|
| 301 | 2 | 2 | Yes | 75.05 | 17.5 | – | – | 80.4 | 172.95 | — | |
| 302 | 2 | 2 | Yes | 77.85 | 23.6 | – | – | 112 | 213.45 | — | |
| 303 | 2 | 2 | Yes | 83.05 | 29.8 | – | – | – | 112.85 | — | |
| 304 | 1 | 1 | Yes | 49.4 | 10.6 | – | – | – | 60 | — |
Construction timeline
Last updated 5 Oct 2026- TBCLaunchPhoto to add
- Est. Dec 2026HandoverNot yet
Site photo log
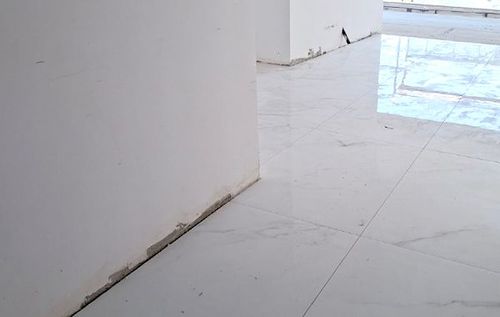 5 Oct 2026
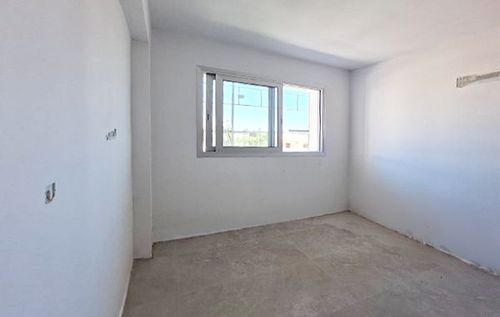 24 Sep 2026
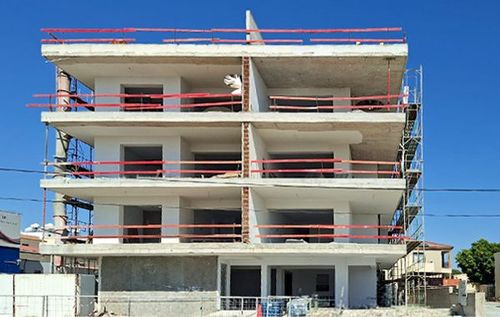 14 Sep 2026
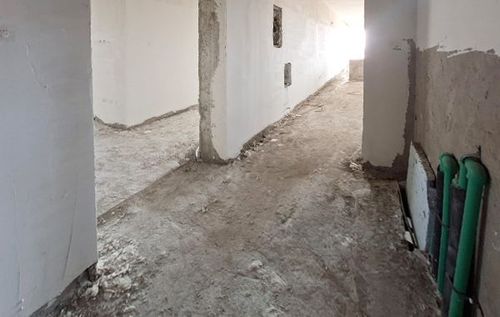 27 Aug 2026
 28 Jul 2026
 27 Jul 2026
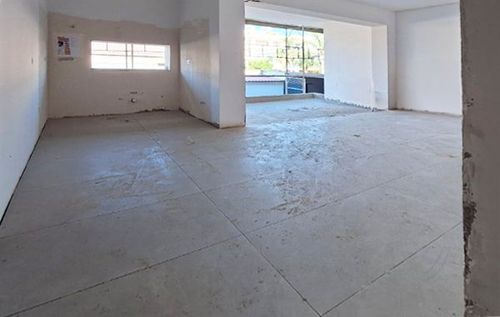 20 Jul 2026
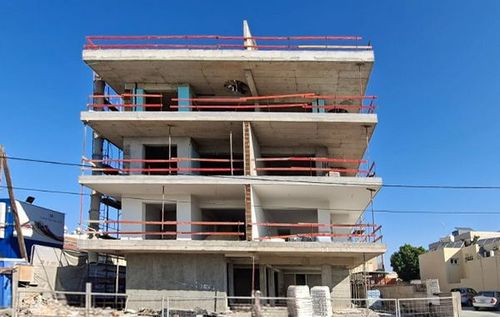 13 Jul 2026
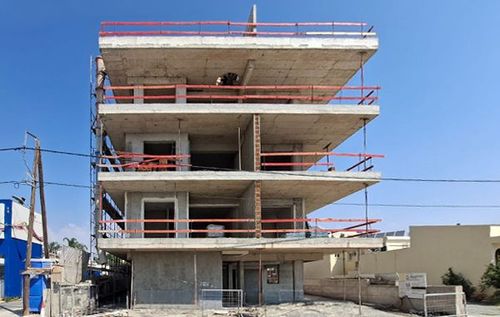 8 Jul 2026
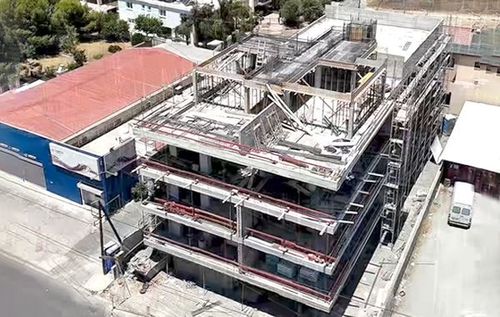 1 Jul 2026
 29 Jun 2026
 23 Jun 2026
 9 Jun 2026
 8 Jun 2026
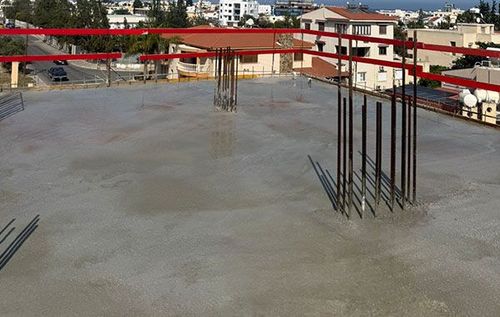 11 May 2026
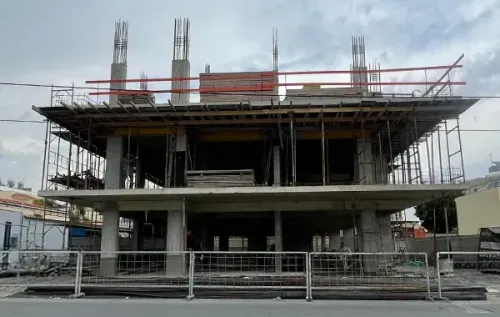 17 Apr 2026
 13 Mar 2026
 17 Dec 2025
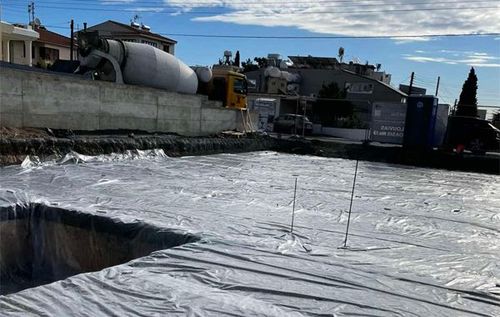 3 Dec 2025
Brochure, drawings and floor plans